

7106 Marina Pacifica Drive SLong Beach, CA 90803
Due to the health concerns created by Coronavirus we are offering personal 1-1 online video walkthough tours where possible.
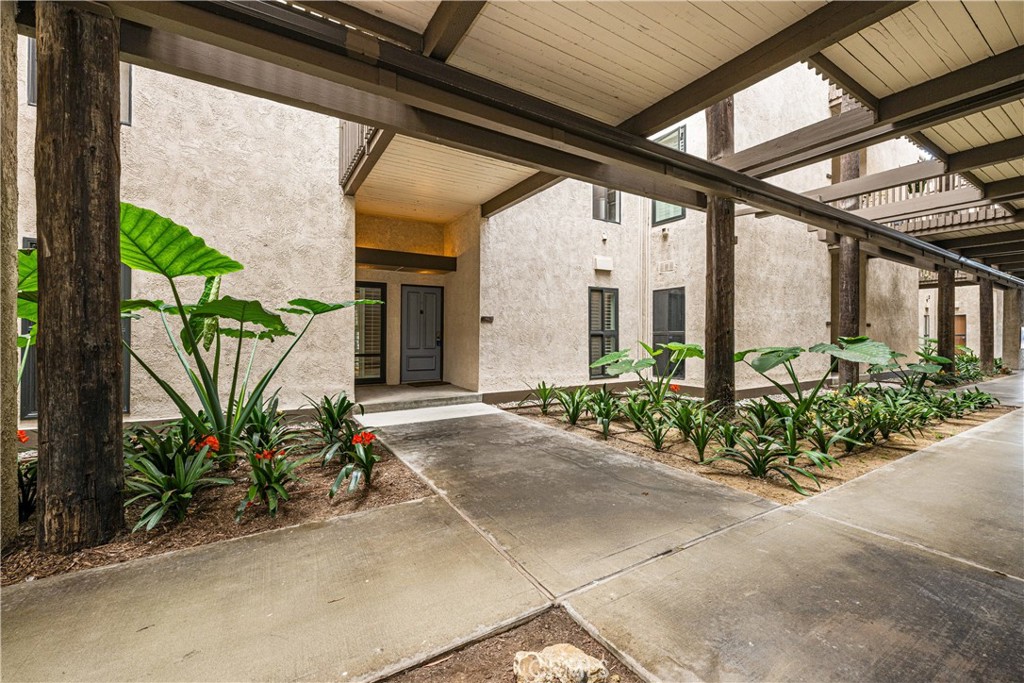
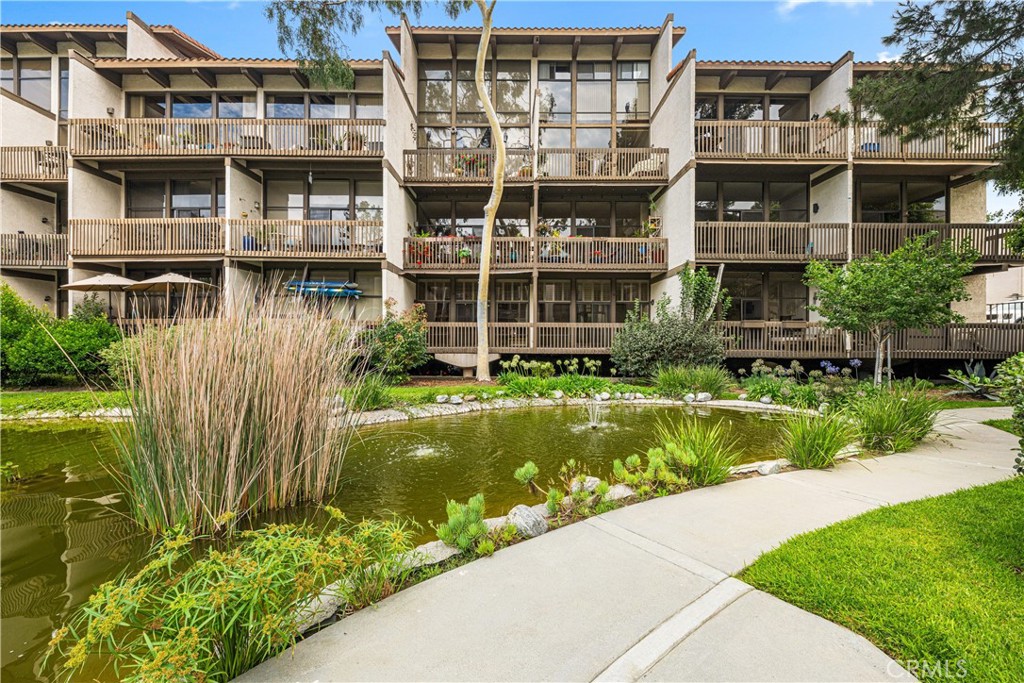
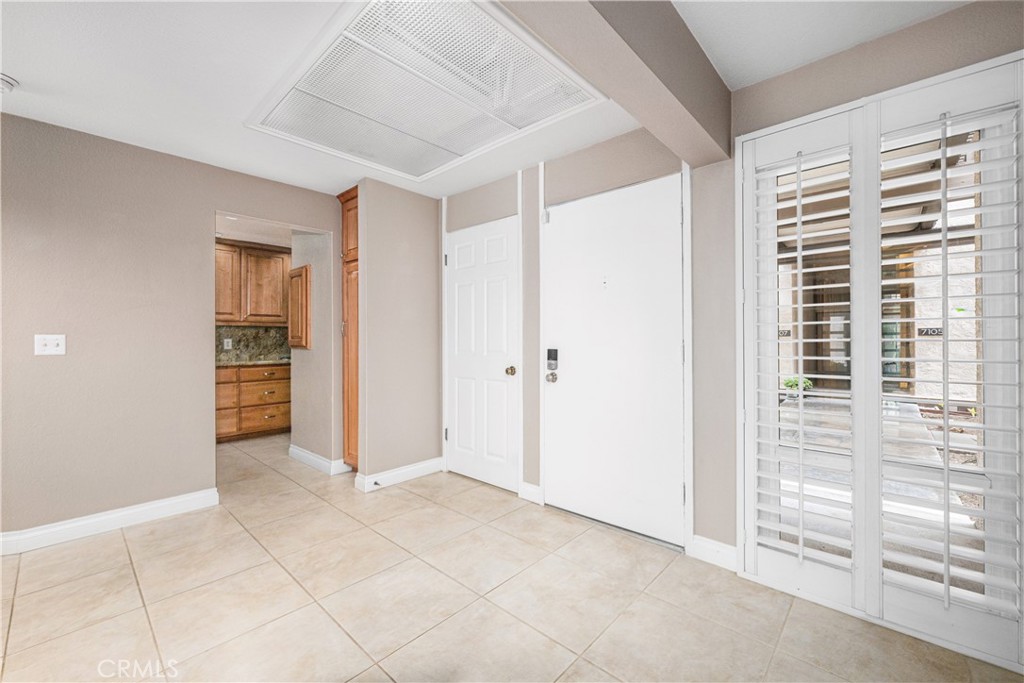
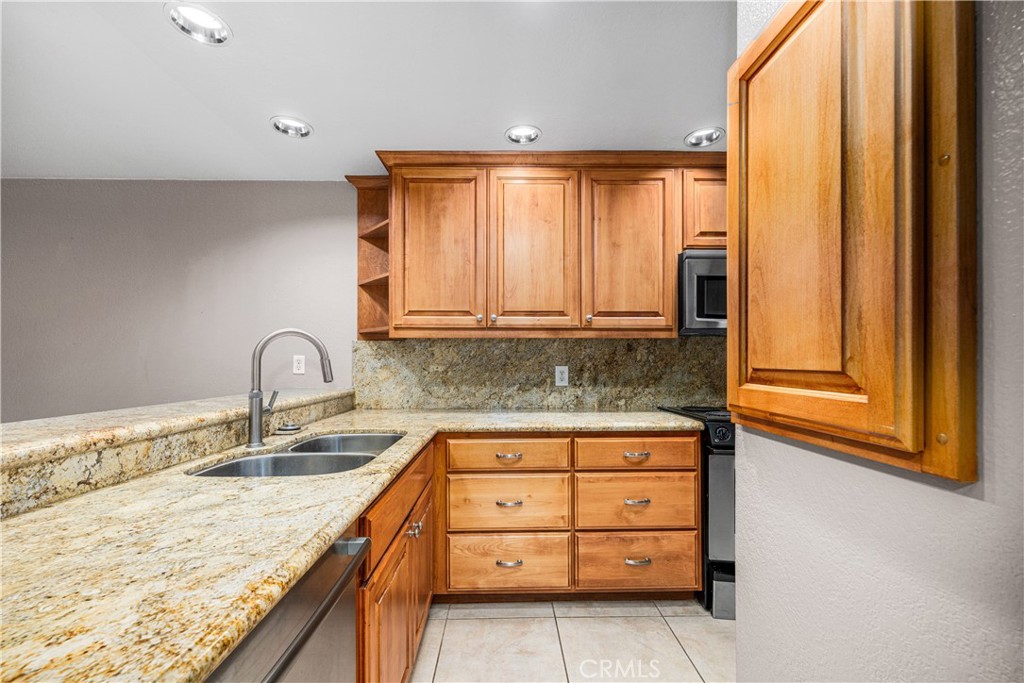
Your coastal lifestyle awaits in this gorgeous, 18 acre waterfront community! 7106 has a split-level design, two spacious bedrooms and bathrooms, 1325 square feet of living space, a beautiful kitchen with granite countertops, and a giant balcony spanning both the living room and primary suite which affords a beautiful view of the pond and footbridge to the sparkling pool and spa. Ideally positioned on the ground floor, your access to all of the amazing amenities offered at Marina Pacifica is unmatched. The owners have also installed plantation shutters in order to let in the beautiful natural light while still maintaining privacy when needed. There is a laundry room in the entryway convenient to both bedrooms. Your kitchen sink overlooks a breakfast bar and spacious dining room, which has a charming wooden railing overlooking the sunken living room, giving you beautiful views as you enjoy your home cooked meals. Underneath the dining room, you will find built-in storage, hidden away, but so convenient! In addition to soaring ceilings, a gas fireplace with granite hearth creates a cozy living room. Adjacent to the living room is the primary suite, including two separate closets, in addition to a beautifully remodeled bathroom with dual sinks and exquisite tile detailing in the shower. Adjacent is a charming nook, which would be the perfect spot for a home office or built-in wine or coffee bar. The guest bedroom sits right in front of the home and boasts a large walk-in closet in addition to a peaceful and private bath. There are two dedicated parking spots in the garage, which include a 220 volt outlet to make home car charging a breeze. The two en suite bedrooms make it ideal for visiting family or friends. Marina Pacifica itself is an incredible community right on the water featuring a clubhouse, exercise room, multiple pools and spas, beautiful landscaping, and 24 hour gated security. Directly across the water is Mother’s Beach, and in the other direction is a private walking bridge to the shopping center, where you will find amazing restaurants like Nigel‘s, Jade, and Kamal Palace. Enjoy cocktails at Tantalum, grab your groceries at Gelson’s and some chips and salsa at Acapulco, or take in a movie, all walking distance from your coastal retreat. And right across 2nd Street is 2nd and PCH, again perfectly walkable and full of great restaurants and shopping. You are also a stone's throw from Naples and Belmont shore, making this condo the ideal location!
| 16 hours ago | Listing first seen on site | |
| 16 hours ago | Listing updated with changes from the MLS® |

This information is for your personal, non-commercial use and may not be used for any purpose other than to identify prospective properties you may be interested in purchasing. The display of MLS data is usually deemed reliable but is NOT guaranteed accurate by the MLS. Buyers are responsible for verifying the accuracy of all information and should investigate the data themselves or retain appropriate professionals. Information from sources other than the Listing Agent may have been included in the MLS data. Unless otherwise specified in writing, the Broker/Agent has not and will not verify any information obtained from other sources. The Broker/Agent providing the information contained herein may or may not have been the Listing and/or Selling Agent.
Did you know? You can invite friends and family to your search. They can join your search, rate and discuss listings with you.